

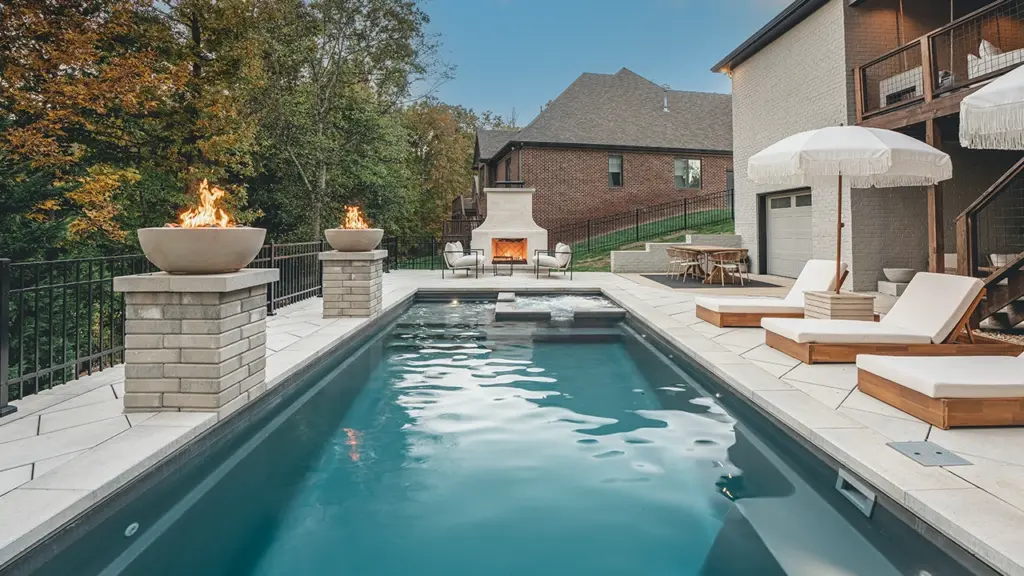
Building a Pool on a Sloped Yard in East Tennessee
If you live in the East Tennessee foothills, there’s a good chance your backyard isn’t flat. Around Knoxville, Maryville, and the rest of Blount County, sloped lots are just part of living here. A lot of homeowners look at their yard and assume a swimming pool is out of the question.
Usually, it isn’t. A sloped backyard doesn’t make a property a bad candidate for a pool. It means the design has to be approached differently, and the planning has to start earlier.
At Loy’s Pools & Patios, we’ve built pools on hillside properties all over East Tennessee. Here’s how we look at a sloped yard, what drives the cost, and the mistakes we see most often.
What We Look at on the First Visit
When we first walk a property, one of the biggest things we’re looking at is the overall elevation change across the area where the pool and patio would go. We want to know how the existing grade sits relative to the house, where water naturally flows, and how much usable space we really have.
A gradual slope can often be handled with grading. Once we see a big elevation change over a short distance, retaining walls usually come into the conversation.
We also check property lines, existing drainage patterns, access for construction equipment, and how much room we have to blend the new patio back into the rest of the yard. That last part matters more than people expect. We never want a finished backyard to look like a pool was dropped into the middle of a hillside. It should look like it belongs there.
Why Our Clay Soil Changes the Plan
The biggest concern on a slope is making sure everything under the pool and patio is properly supported.
East Tennessee has a lot of clay soil, and clay behaves differently depending on how wet or dry it is. Pushing dirt around to make a flat spot and building right on top of it can cause serious problems later. Fill that isn’t placed correctly can settle over time, and that’s when you start seeing cracked concrete, uneven patios, drainage issues, and in some cases structural damage.
Whenever we can, we set pool elevations around solid native ground instead of relying on large amounts of uncontrolled fill. When fill is needed, the right material has to be used, placed in controlled lifts, moisture conditioned, and compacted. Some sites also call for soil testing or engineered stabilization.
A backyard that looks good the day we finish is only part of the job. We want it to stay level, stable, and working for years.
Choosing the Right Retaining Wall
For most residential pool projects, we use segmental concrete retaining walls. They hold up well structurally, look good, and give us a lot of design flexibility. They come in plenty of colors, textures, and styles, so we can match them to the pool coping, the patio, and the landscaping around it.
Projects with heavier structural demands may need engineered reinforced concrete walls. When the goal is a more natural look that blends into the hillside, natural stone or boulder walls are a great option.
The final choice depends on wall height, soil conditions, drainage, available space, the loads the wall will carry, and the overall design. We pick the wall system that fits the property, even when that isn’t the cheapest material on the list.
When a Wall Needs Engineering or a Permit
Retaining wall requirements vary by jurisdiction, by wall height, and by what the wall is holding up.
A common residential code threshold is four feet, measured from the bottom of the footing to the top of the wall. That doesn’t mean a shorter wall is automatically exempt. If a wall supports a pool deck, a driveway, extra fill, another retaining wall, or any other significant load, it may need engineering even below four feet.
Geogrid reinforcement works the same way. Whether a wall needs it depends on the wall system, the soil, the height, and the loads behind it. There isn’t one universal height where it kicks in.
Sometimes we break one tall wall into several shorter walls in a tiered design. Those walls still have to be evaluated together, because they affect each other structurally. We sort all of this out during design and work with the local building department and engineers when needed.
Drainage Behind the Wall
Drainage is one of the most important parts of any retaining wall, especially here. East Tennessee gets some very heavy rain, and water that collects behind a wall adds pressure the wall may not be built to handle.
A properly built wall usually has free-draining stone behind it, a drain pipe at the base, and a safe way to move that water away from the structure. Depending on the wall and the site, we may also use filter fabric, weep holes, or other drainage measures. We pay attention to surface water too, steering runoff away from the wall so it doesn’t pile up behind it.
One of the most common mistakes is judging a wall by how it looks from the front and ignoring what’s happening behind it. The drainage and prep work you never see are often the most important parts of the whole wall.
Tiered Patios vs. One Big Flat Deck
On a steep lot, forcing one large flat patio can mean heavy excavation, tall retaining walls, or a lot of structural fill. Often it makes more sense to work with the terrain.
Tiered patios give you separate outdoor spaces at different elevations. The main pool deck might sit on one level, a seating area a few steps up, and a fire pit or entertaining space on another. The yard ends up more interesting, and you can avoid one massive retaining wall. Tiers also give us places to add steps, plantings, and seat walls that tie the levels together.
Tiered patios aren’t automatically cheaper. Stairs, railings, drainage, and extra construction details add cost. On the right property, though, they’re a much more practical use of the space.
Using the Pool Itself to Handle the Grade
On some properties, raising part of the pool structure works better than digging the whole pool into the hill.
Gunite pools give us a lot of flexibility here. We can build raised walls, elevated bond beams, and other features that handle a big elevation change. Those raised sections can become a highlight of the yard, especially with stone veneer, water features, or a raised patio.
Fiberglass pools need a different approach. The shell has to be installed and supported according to the manufacturer’s specifications and the project’s engineering. On the right site, an engineered retaining or support system can let us work with the grade without forcing the whole backyard onto one level. We would never rely on an unsupported, exposed fiberglass shell to hold back soil or water loads.
Whichever pool you choose, the pool, the soil around it, the patio, and any retaining walls have to be designed to work together. Looks matter, but structural integrity comes first.
What a Slope Does to Your Budget
A sloped backyard can raise the cost of a pool project, and how much varies a lot from one property to the next. Some yards need minor grading and a small wall. Others need major excavation, engineered walls, drainage systems, and several patio levels.
The biggest cost factors are usually:
- How much elevation change there is
- Retaining wall height and length
- Soil conditions
- Equipment access
- Drainage requirements
- How much usable patio space you want
We tell homeowners not to fixate on a blanket percentage increase. Two yards with similar slopes can have completely different construction needs. A steep lot with great equipment access and plenty of working room can be easier to build on than a gentler lot with tight property lines and limited access.
That’s why a site visit and a real design matter so much. We can show you where the added costs are coming from and find ways to get what you want without paying for construction you don’t need.
A Hillside Project in Blount County
The terrain has shaped a lot of our projects across East Tennessee. One we like to point to is a hillside backyard in Blount County built around a Leisure Pools Pinnacle 40 fiberglass pool. The project included retaining walls, paver patios, a pavilion, a fire pit, and a slide.
Instead of trying to erase the slope, the design used the natural terrain as part of the backyard layout. It’s a good example of why we tell people not to rule out a pool just because their yard isn’t flat. With good planning, grading, retaining walls, and hardscaping, a difficult lot can turn into a great outdoor living space.
The Biggest Mistake We See
The biggest mistake is underestimating how much planning goes into building on a slope. It’s easy to look at a yard and think you just need to move some dirt, build a wall, and make a flat spot for the pool. It’s rarely that simple. You have to know where the water is going, how the soil is supported, what loads the walls will carry, and how everything will hold up over time.
Another common mistake is designing the pool and patio before fully understanding the existing elevations. That can lead to expensive changes once construction starts.
We plan the whole backyard as one project. The pool, patio, retaining walls, landscaping, and drainage all get designed together from the beginning. That usually leads to a better layout, fewer surprise costs, and a better finished product.
Thinking About a Pool on Your Sloped Lot?
If you’re in Blount County, Knoxville, or anywhere in East Tennessee and you’ve been wondering whether your hillside yard can handle a pool, give Loy’s Pools & Patios a call. We’ll come out, look at your elevations, soil, drainage, and access, and give you an honest idea of what it will take.